
A. Shridhar WYNN
Sindhu Bhavan Road, Ahmedabad
A 34-floor mixed-use tower on Sindhu Bhavan Road — retail frontage from the ground floor up, office floors above, and three full-floor Corporate House levels at the top. Currently under construction, with possession slated for 2028.
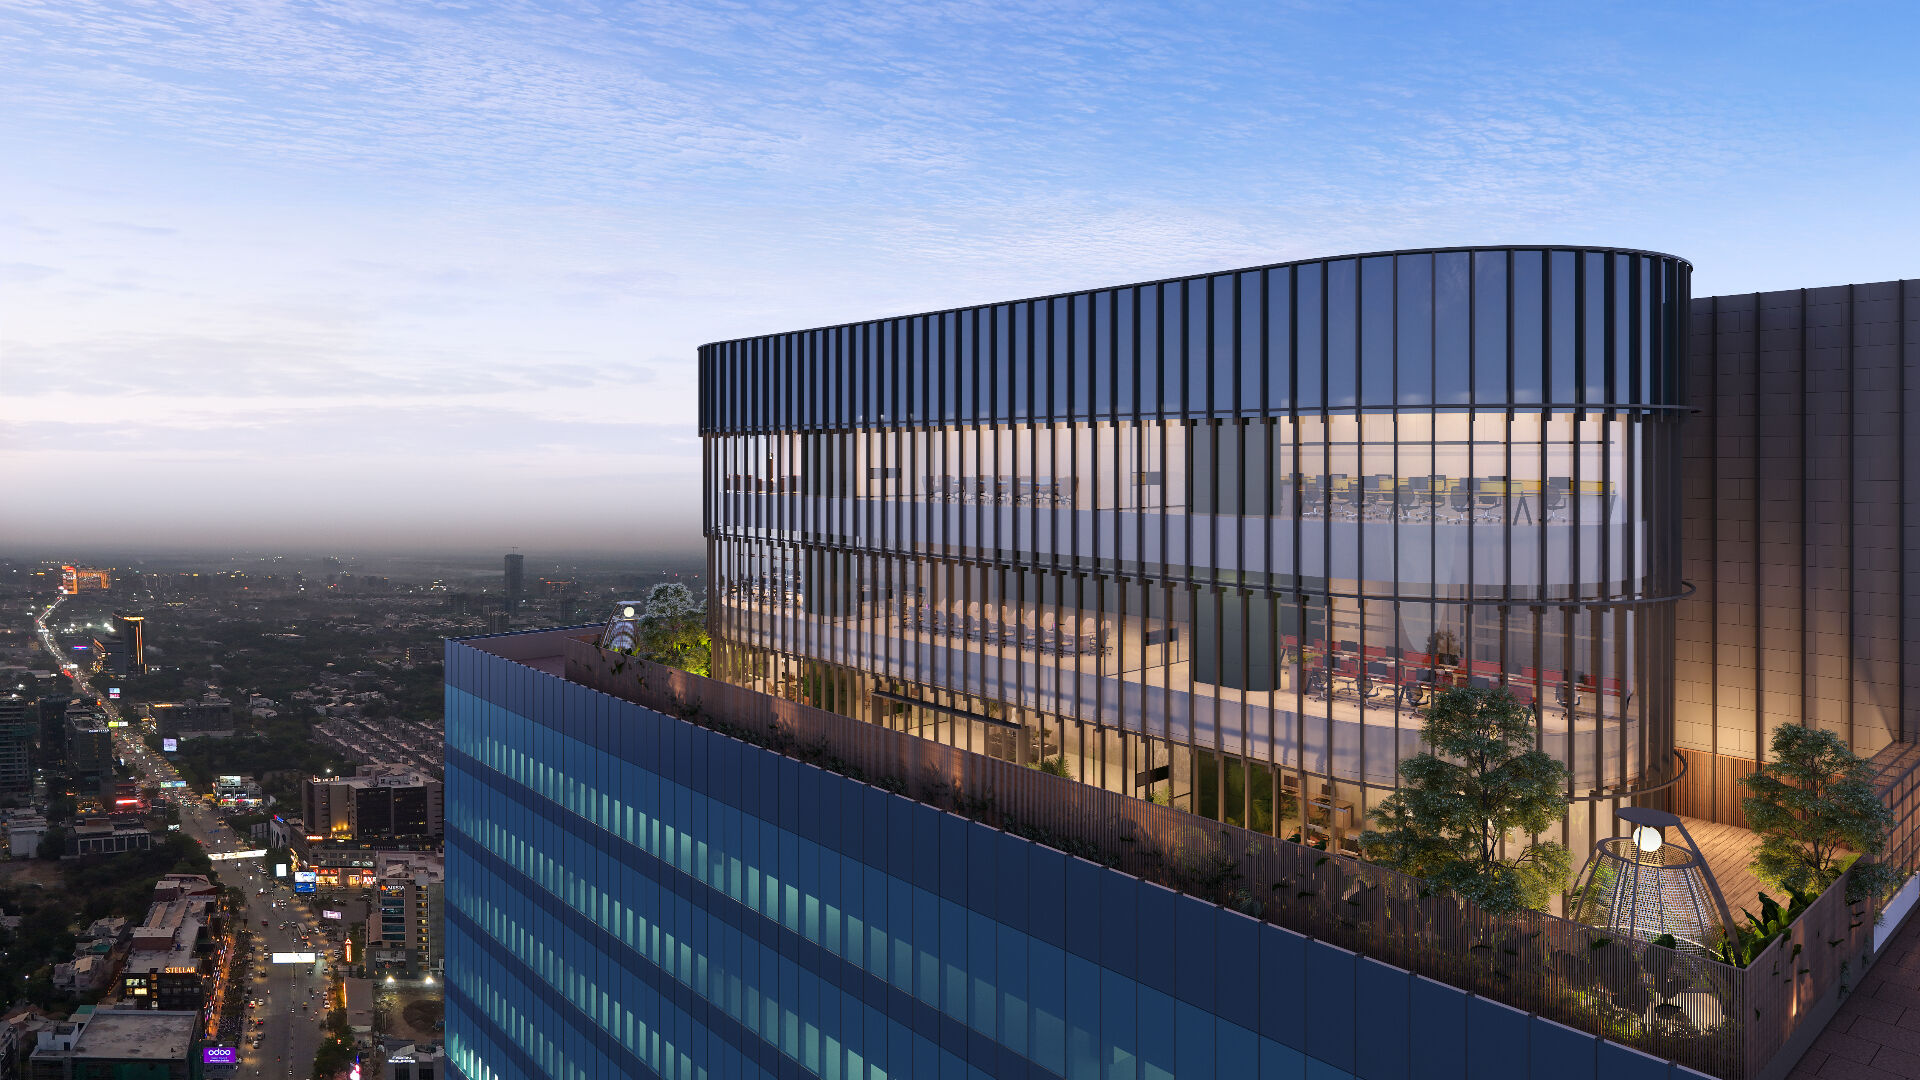
A. Shridhar WYNN is currently under construction. Physical facts shown on this page — floor count, typologies and unit sizes — are drawn directly from the developer's project brochure. The project hasn't reached a stage with representative site photographs yet, so the images alongside are the developer's artist's impressions, not live photographs.
Possession and completion timelines are based on developer-provided information (2028) and may change. Please confirm the latest timeline with our team before making a decision.
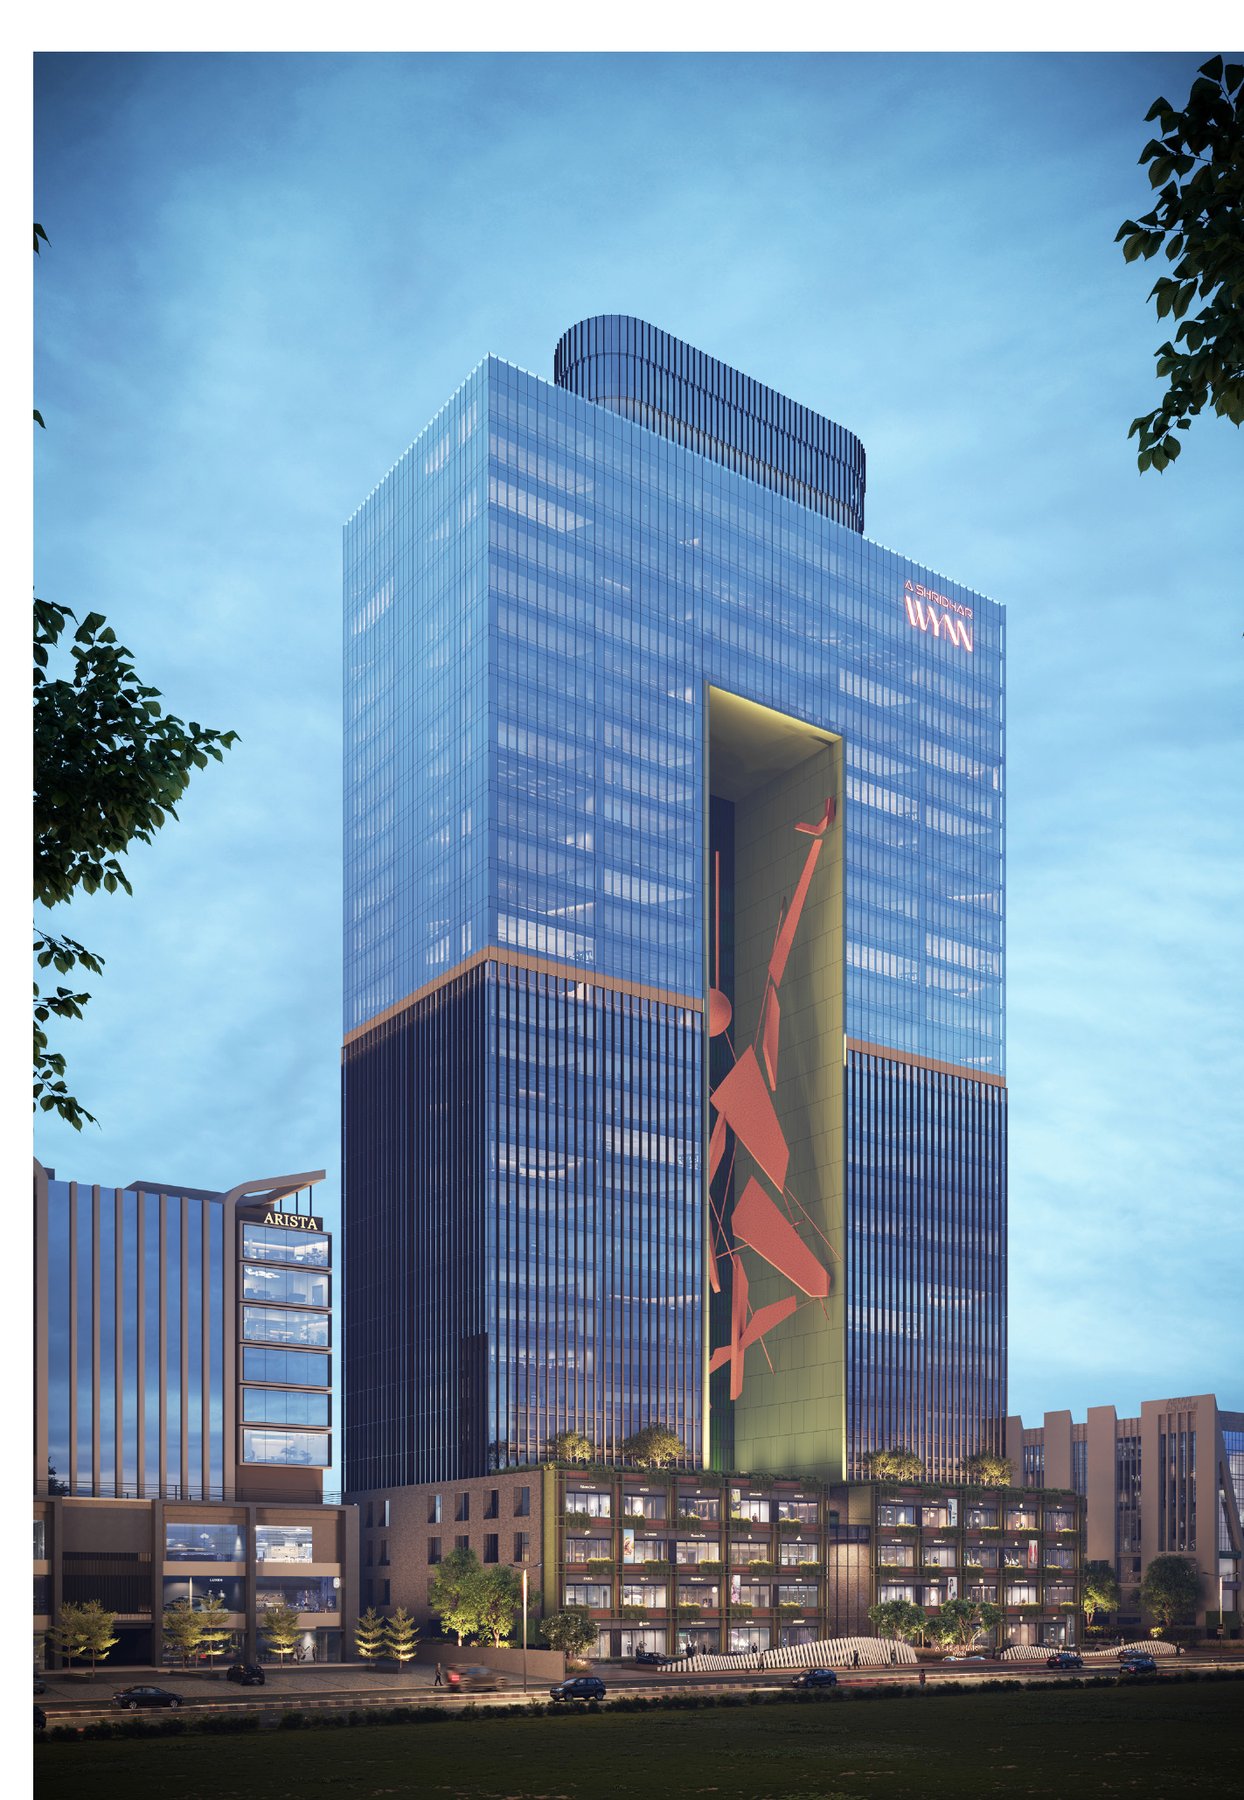
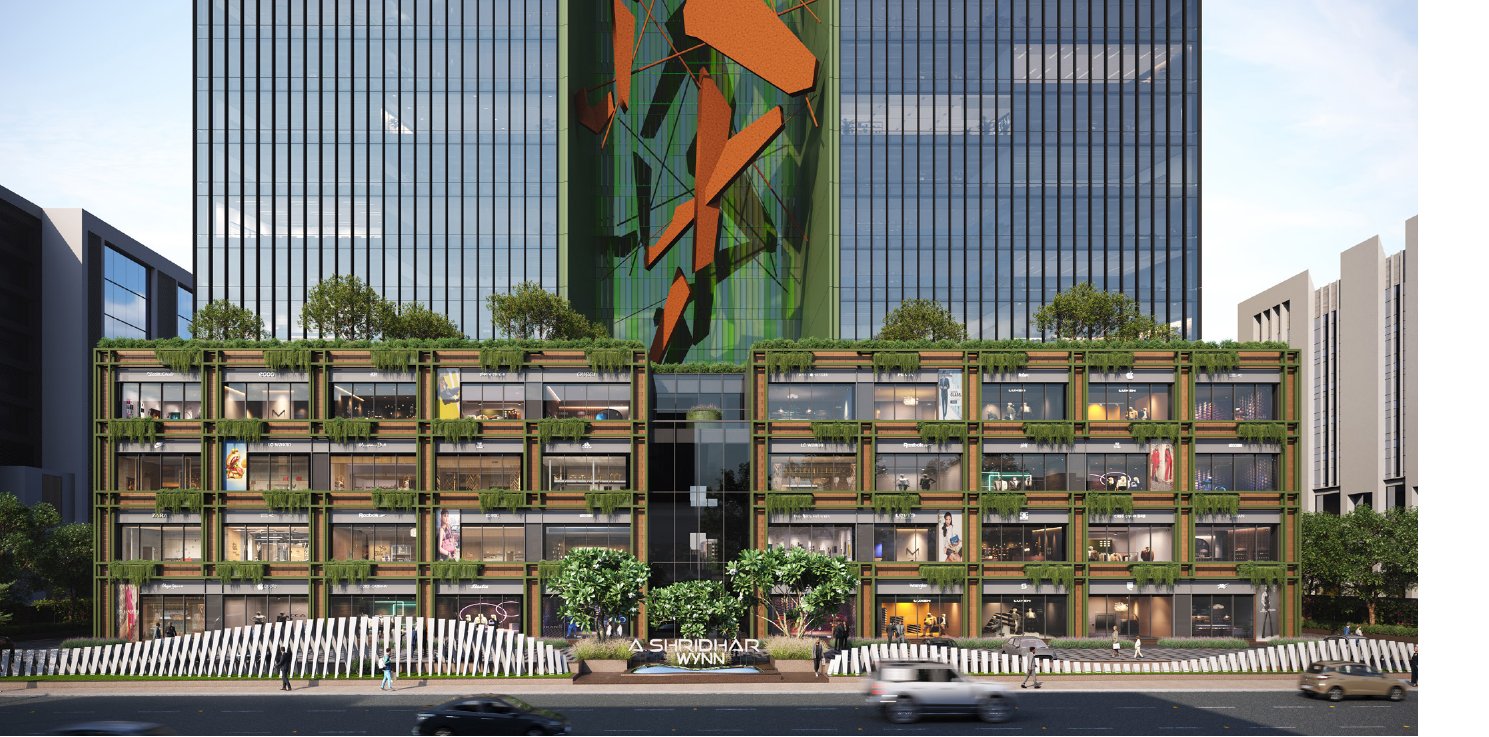
Renders sourced from the developer's brochure. Contact us for the latest construction update.
One address, three ways to occupy it
A. Shridhar WYNN is a mixed-use retail, office and corporate-house tower on Sindhu Bhavan Road, Ahmedabad, where an 18-metre-wide T.P.S. road meets Pakwan Cross Road, close to the 36-metre-wide S.P Ring Road. The tower rises 34 floors: retail frontage runs across the ground, 1st, 2nd and 3rd floors; office floors follow from the 4th floor upward, ranging from roughly 1,430 sq ft up to full floor plates of about 12,650 sq ft on the 27th–31st floors; and the top three floors — 32nd, 33rd and 34th — are offered as full, undivided Corporate House levels of roughly 11,444 to 12,469 sq ft each. Retail units are marketed from 1,400 sq ft onwards, per the developer. The project is currently under construction, with possession slated for 2028.
Tower Elevation — Dusk
Retail Frontage — Ground Floor
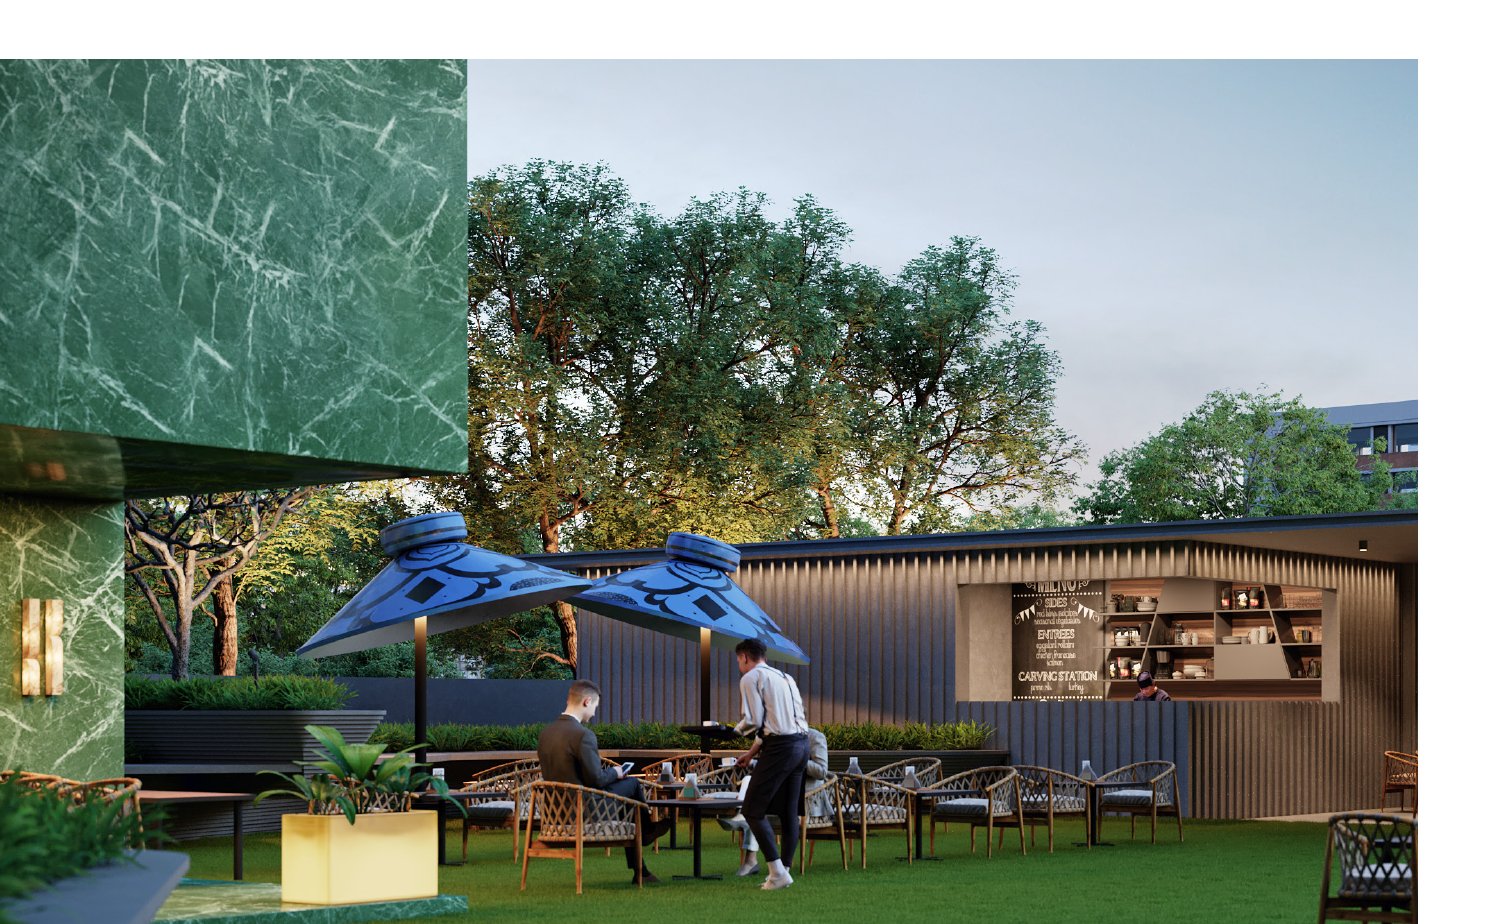
Rooftop Dining & Lounge Deck
Want more renders, or the latest construction update? Ask us on WhatsApp.
Verified building features, not a marketing list
The brochure doesn't include a lifestyle-amenity list for this project, so rather than invent one, here's what's actually verifiable — one real rooftop render, plus features explicitly labelled on the developer's own sanctioned floor plans.
Individual unit numbers, floor-wise availability and current pricing are shared on request. Retail units are marketed from 1,400 sq ft onwards, per the developer.
Real, dimensioned plans from the developer's brochure. Click any plan to view it full-size.
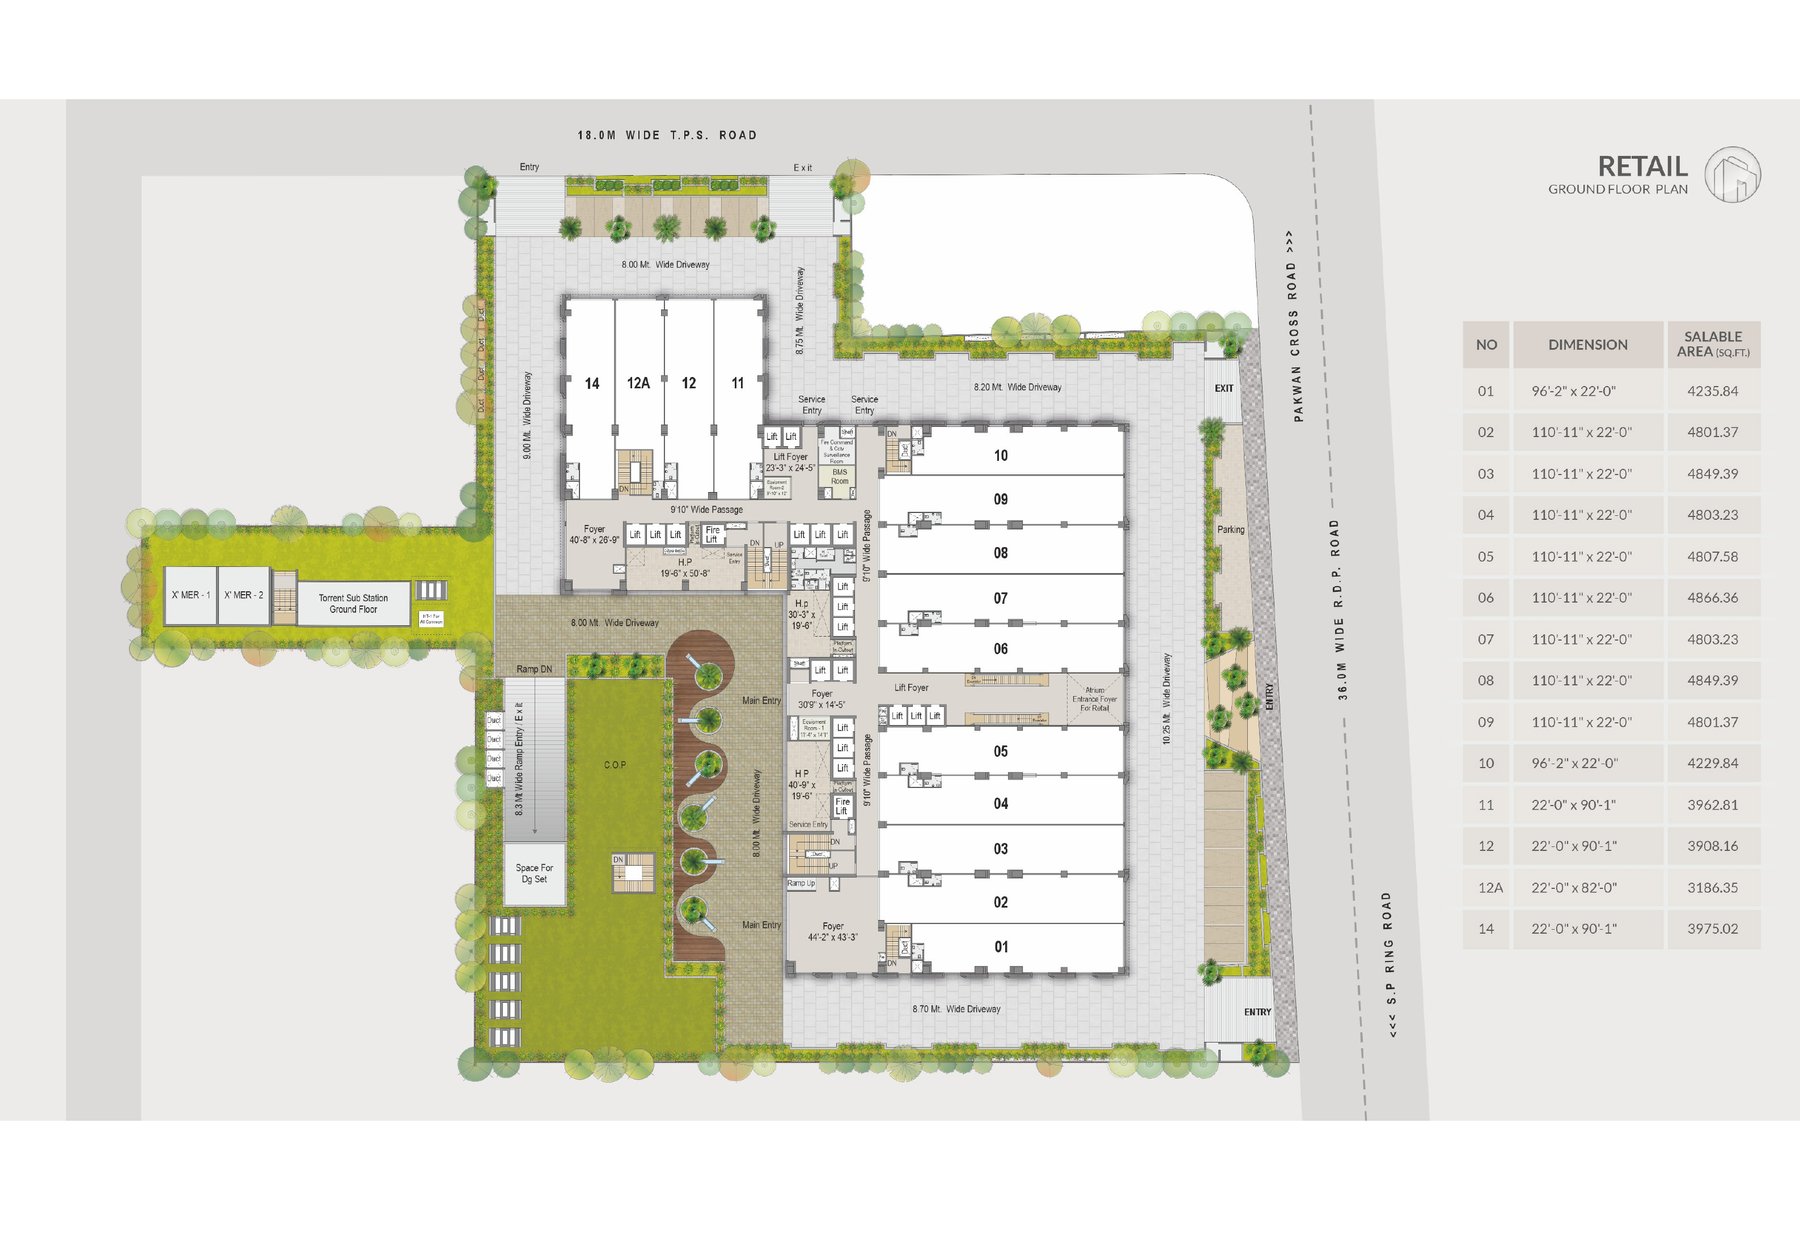
14 units, 3,186–4,866 sq ft each, fronting the T.P.S. Road and Pakwan Cross Road.
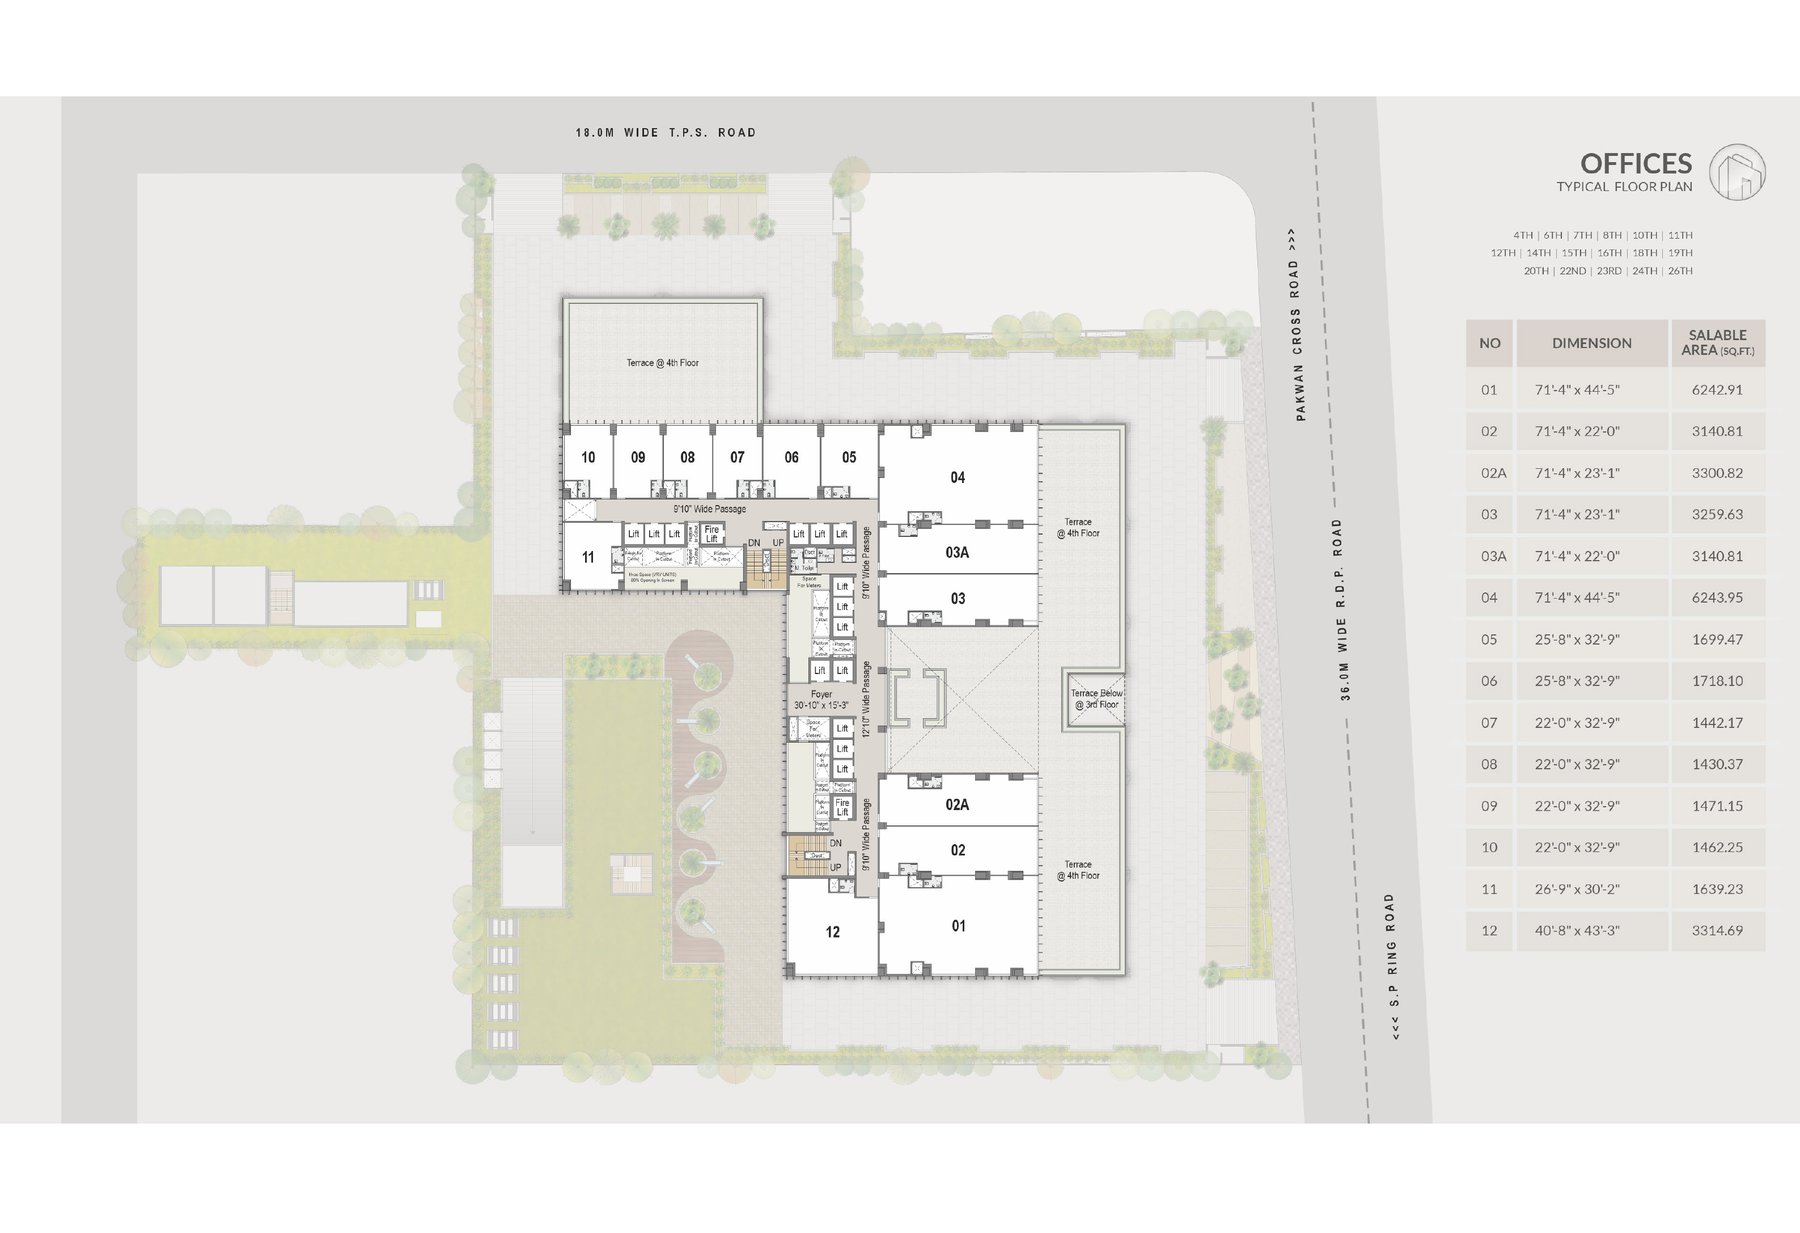
Repeats on the 4th, 6th–8th, 10th–12th, 14th–16th, 18th–20th, 22nd–24th & 26th floors.
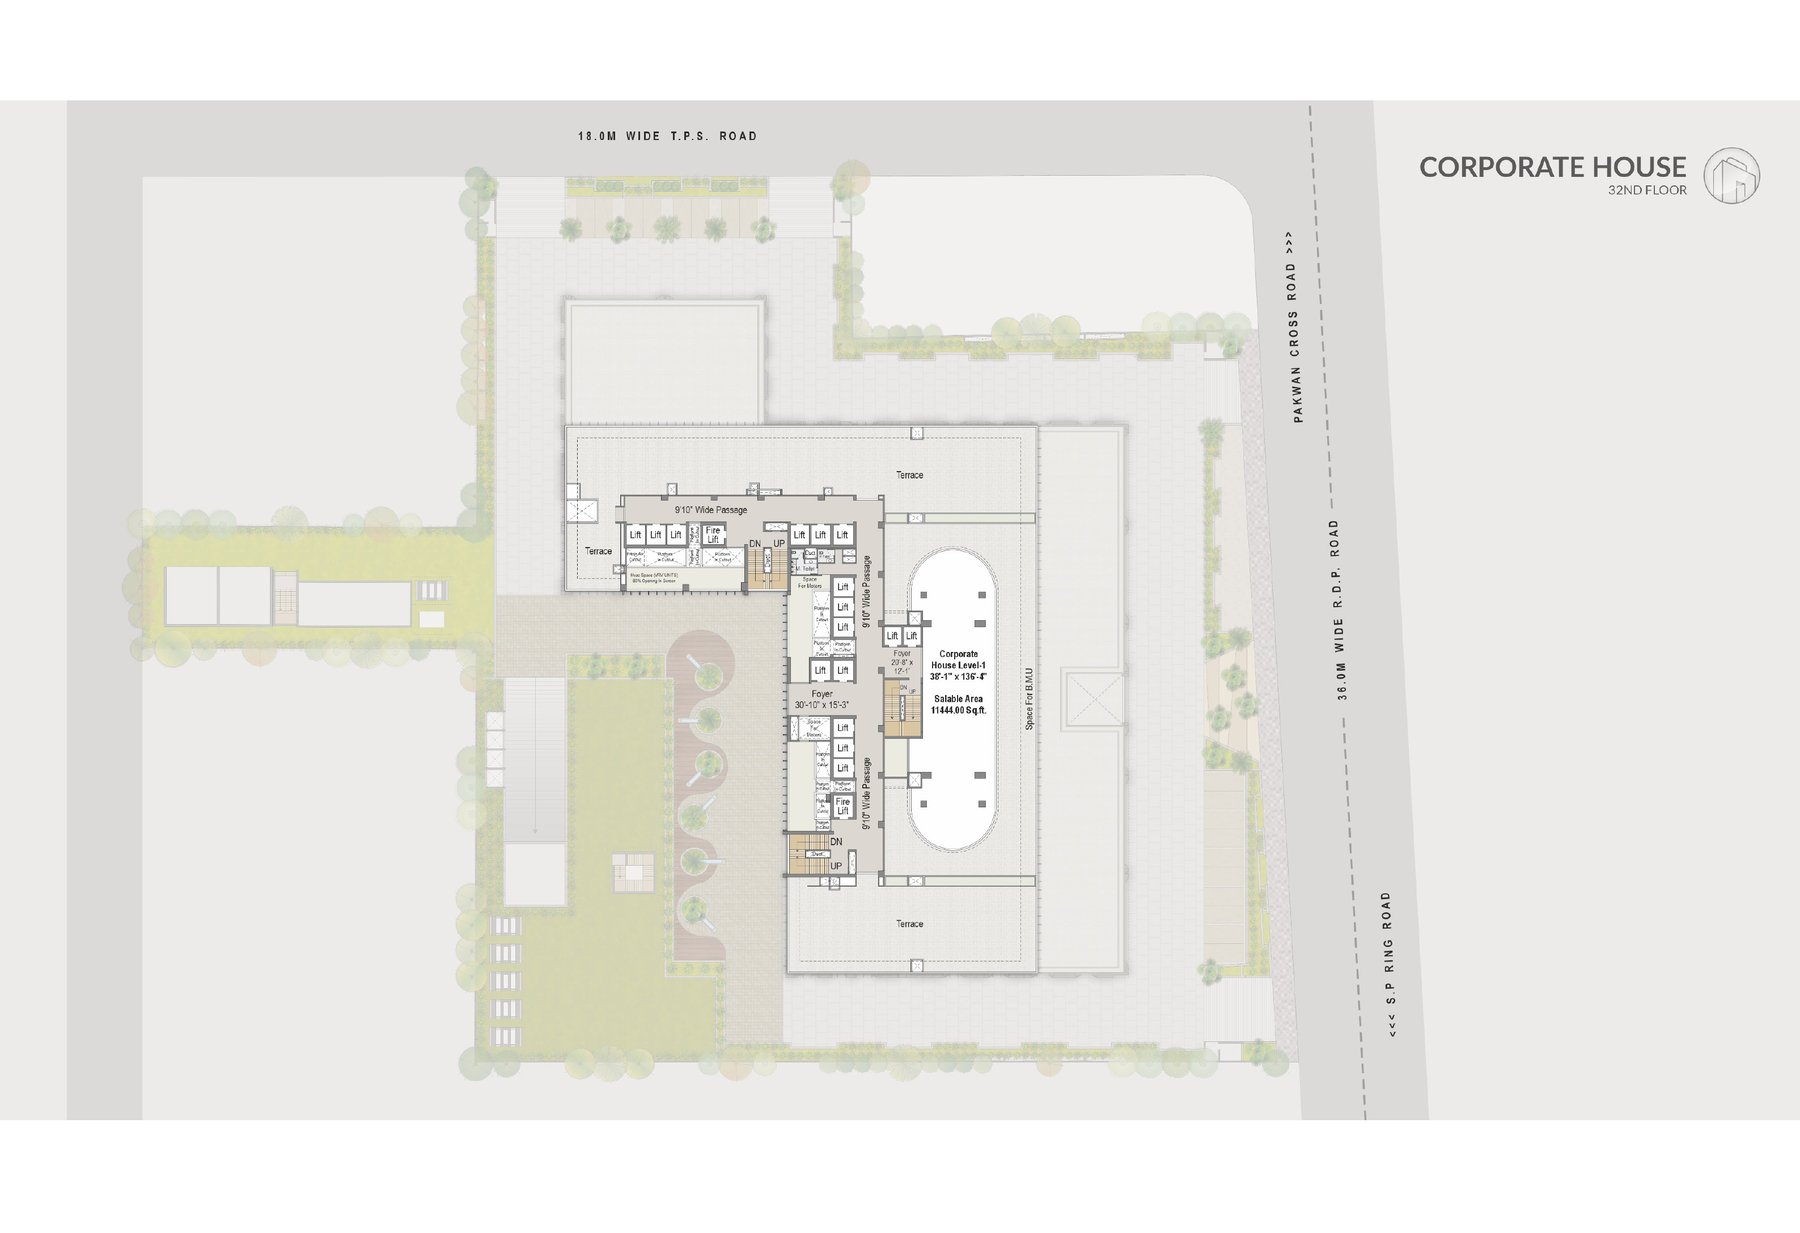
Full floor, 11,444 sq ft. The 33rd and 34th floors follow the same layout at 11,998 and 12,469 sq ft.
Sindhu Bhavan Road, Ahmedabad
A. Shridhar WYNN sits where an 18-metre-wide T.P.S. road meets Pakwan Cross Road, close to the 36-metre-wide S.P Ring Road, on Sindhu Bhavan Road, Ahmedabad.
Road Connectivity
Direct frontage on an 18m-wide T.P.S. road, with additional access from Pakwan Cross Road.
Ring Road Access
Close to the 36m-wide S.P Ring Road (R.D.P Road).
On-Site Retail
The tower's own retail frontage runs across the ground, 1st, 2nd and 3rd floors.
Building Type
A 34-floor mixed-use tower combining retail, office and full-floor corporate space.
For details on specific nearby landmarks or business districts, contact our team — we'll answer based on what's confirmed for this address rather than a general estimate.
Corner Connectivity
Frontage on an 18m T.P.S. road, with additional access from Pakwan Cross Road and the 36m S.P Ring Road.
Mixed-Use Flexibility
Retail, office and full-floor corporate space in one address.
Full-Floor Corporate Option
Three dedicated full floors (32nd–34th) for a single corporate identity.
New-Build Specifications
Currently under construction, with possession slated for 2028 per current developer information.
We'll help you get the latest project information
Shobhna Realty represents A. Shridhar WYNN on behalf of the developer — we'll help you get the latest project information and understand whether it fits your requirement.
Latest Price
Get current pricing and applicable charges.
Floor Plans
Request unit-wise layouts for any floor.
Project Brochure
Receive the complete developer/project brochure.
Site Visit
Schedule a visit and understand the property in person.
A. Shridhar WYNN, answered
A 34-floor mixed-use tower on Sindhu Bhavan Road, Ahmedabad, developed by A. Shridhar. It combines ground-to-3rd-floor retail, office floors above, and three full-floor Corporate House levels (32nd–34th) at the top.
Pre-launch / under construction. Only the developer's renders are available at this stage — no real site photographs exist yet. Possession is slated for 2028, per developer-provided information, and may change.
On Sindhu Bhavan Road, Ahmedabad, where an 18-metre-wide T.P.S. road meets Pakwan Cross Road, close to the 36-metre-wide S.P Ring Road.
Retail units are marketed from 1,400 sq ft onwards. Across the tower, sizes range from roughly 1,430 sq ft (offices) up to full floor plates of about 12,650 sq ft (27th–31st floor) and full Corporate House floors up to about 12,469 sq ft (32nd–34th).
No — the developer is A. Shridhar. Shobhna Realty represents this project on behalf of the developer. Project details on this page may change; contact our team for the latest confirmed information.
Pricing and availability are subject to change. Contact our team for the latest information.
Reach out through WhatsApp below and we'll arrange a convenient time to visit A. Shridhar WYNN with you.
Thinking about A. Shridhar WYNN?
Get the latest price, availability, brochure and floor plans from Shobhna Realty.
Shobhna Realty represents this project on behalf of the developer. Pricing, availability and timelines are subject to change.